Fixtur World Construction
Fixtur World Construction’s experience in restaurant and QSR construction dates back to the mid-1990s when we became a key participant in the Trans World Services remodeling program for corporate Hardee’s and Denny’s locations. Our crews traveled nationwide, completing renovations and upgrades throughout the life of the program. Since that time, Fixtur World has successfully delivered projects ranging from minor refreshes and remodels to complete ground-up construction, scrape-and-rebuild projects, and full general contracting services. Over the years, we have constructed and renovated licensed locations for numerous nationally recognized brands, including Chick-fil-A, Starbucks, Smoothie King, Wolfgang Puck, Backyard Burger, Taco Bell, Sbarro, Burger King, Which Wich, Einstein Bros. Bagels, and Au Bon Pain.
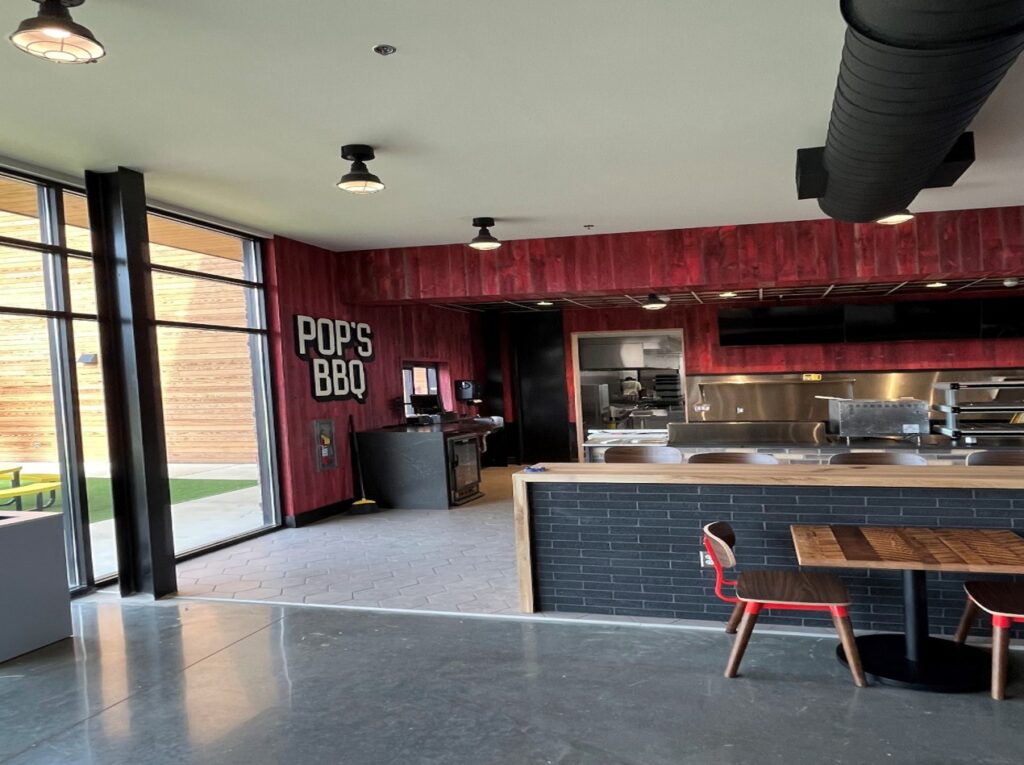
While much of our experience is rooted in the QSR industry, Fixtur World Construction is by no means limited to that market segment. We bring extensive experience in the construction and renovation of fast-casual, casual dining, and upscale restaurant concepts throughout our service area. A significant portion of our portfolio consists of remodels, conversions, rebrands, and occupied renovations, where careful planning and execution are critical to maintaining operations and minimizing disruption. In addition to these projects, our team possesses a strong background in ground-up construction, successfully delivering new restaurant facilities from site development through final turnover. Supported by a trusted network of qualified subcontractors and vendors, we have the resources, expertise, and geographic coverage necessary to execute projects of varying size and complexity while maintaining the quality, schedule, and budget expectations of our clients
Construction Team
Mike Gay
Mike Gay brings more than 22 years of experience in the construction industry, specializing in Quick Service Restaurant (QSR), Fast Casual, and Fine Dining projects. Throughout his career, Mike has successfully managed a wide range of construction initiatives, including ground-up developments, remodels, conversions, refresh programs, and multi-site rollouts for nationally recognized restaurant brands.
His extensive industry knowledge spans every phase of the construction process, with hands-on involvement in design coordination, preconstruction planning, estimating, budgeting, scheduling, project management, and client relations. Mike’s ability to bridge the gap between design intent and field execution allows him to deliver projects that meet operational goals while maintaining strict control of costs, quality, and timelines.
As Director of Construction, Mike provides leadership and oversight for project teams, subcontractor coordination, and client communications, ensuring that each project is executed efficiently and professionally. His commitment to collaboration, problem-solving, and customer satisfaction has helped establish lasting relationships with owners, developers, architects, and industry partners throughout the restaurant and hospitality sectors.
Mike is passionate about transforming concepts into successful operating facilities and takes pride in delivering functional, attractive, and profitable spaces that support his clients’ long-term growth and success.
Georgia Clark
Georgia Clark brings a rare combination of inherited instinct and formal training to her work in architecture and construction. A fourth-generation construction industry professional, she grew up on jobsites before going on to earn a dual Bachelor’s degree in Architecture and Art from Emory University.
For over a decade, Georgia has worked on projects spanning large-scale commercial construction to high-end residential design — always with a focus on balancing design integrity, budget discipline, and on-time delivery. Her favorite parts of a project are always at the beginning: the specification phase and floor plan development, where the decisions that define a project’s success are made.
Outside of client work, Georgia continues to build — quite literally. She is the sole contractor on her historic Nashville home restoration and maintains an active painting, ceramics, and tile making studio in the backyard.
Kelley Pollard
Kelley brings extensive experience in both integrated and traditional facilities management, with a strong focus on permit coordination, regulatory compliance, and operational excellence. Her expertise includes managing preventative and corrective maintenance programs, asset management initiatives, space planning, and vendor relationships to ensure facilities operate safely, efficiently, and in compliance with applicable codes and regulations.
Throughout her career, she has successfully coordinated permitting and inspection processes for maintenance, renovation, and capital improvement projects, working closely with contractors, regulatory agencies, and internal stakeholders to keep projects on schedule and compliant. She is experienced in overseeing mechanical, electrical, and plumbing (MEP) systems, HVAC operations, and fire and life safety requirements, while providing contract oversight and managing service providers to achieve performance and budget objectives.
In addition, she has developed and managed operating budgets, emergency preparedness programs, and comprehensive grounds maintenance services, including landscaping, tree management, snow removal, and pest control. Her ability to balance compliance requirements, operational needs, and cost-effective solutions has consistently contributed to safe, functional, and well-maintained facilities.”
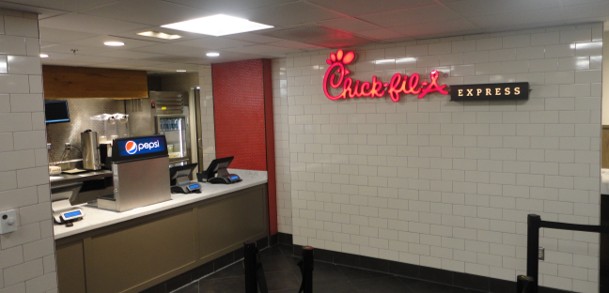
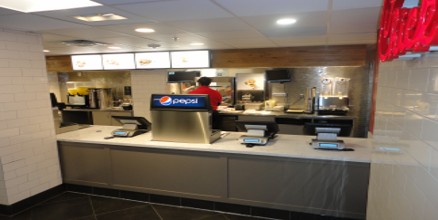
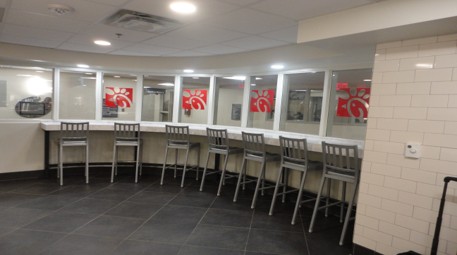
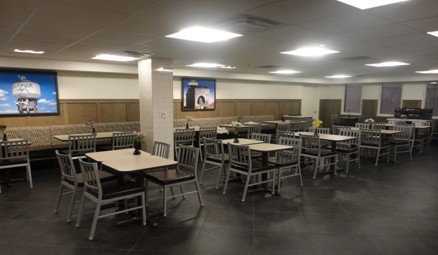
Chick-Fil-A Wake Forest Baptist Medical Center, Winston Salem, NC
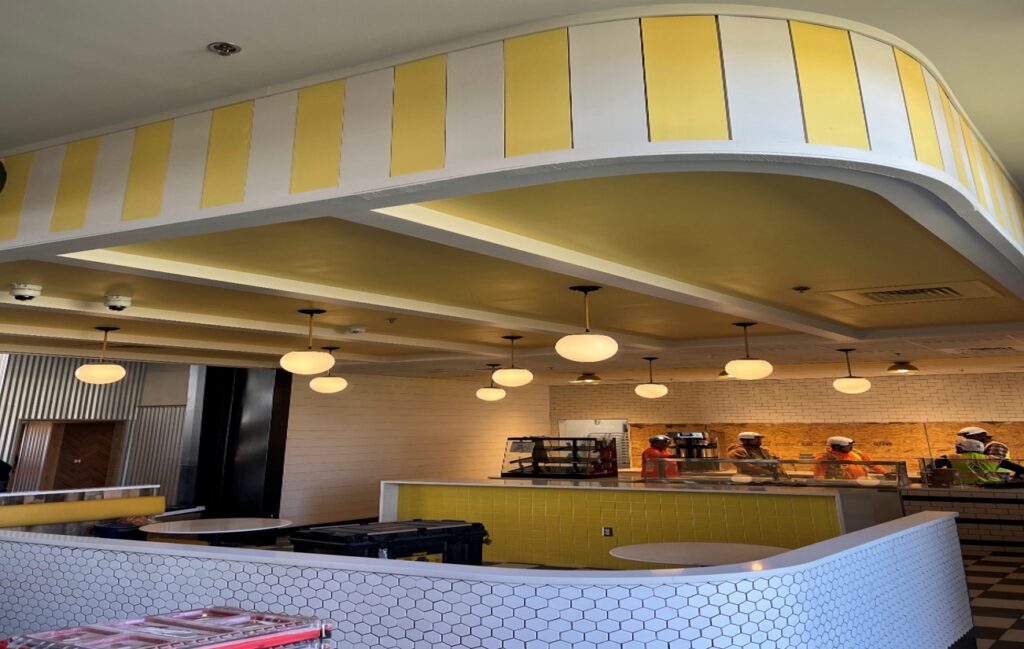
Fixtur World Construction completed the full build-out of a licensed Chick-fil-A restaurant at Wake Forest Baptist Medical Center under Sodexo’s food service program. The project transformed an existing laboratory space into a fully operational quick-service restaurant designed to meet Chick-fil-A’s brand standards and the unique requirements of a healthcare environment.The scope of work included complete demolition of the existing space, construction of a commercial kitchen, installation of walk-in coolers and freezers, a new HVAC chiller system to provide the cooling capacity required for the restaurant, installation of a commercial kitchen exhaust hood system, and construction of the front-of-house dining and service areas.Because the project was completed within an active healthcare facility, all work was performed under strict Infection Control Risk Assessment (ICRA) protocols. Careful planning, coordination, and execution ensured patient safety and minimized disruption to hospital operations while delivering a high-quality restaurant that met the expectations of both Sodexo and Chick-fil-A.
Project Duration – 100 days
Building Size – 1800 square feet
Project Value – $525,000
Conversion
Winston Salem, NC – 2015
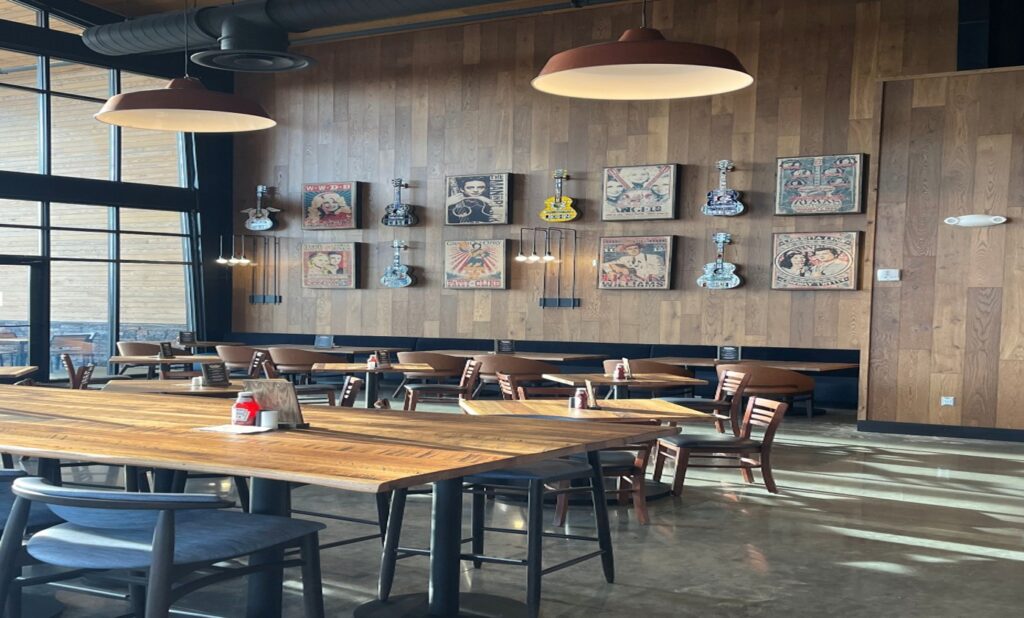
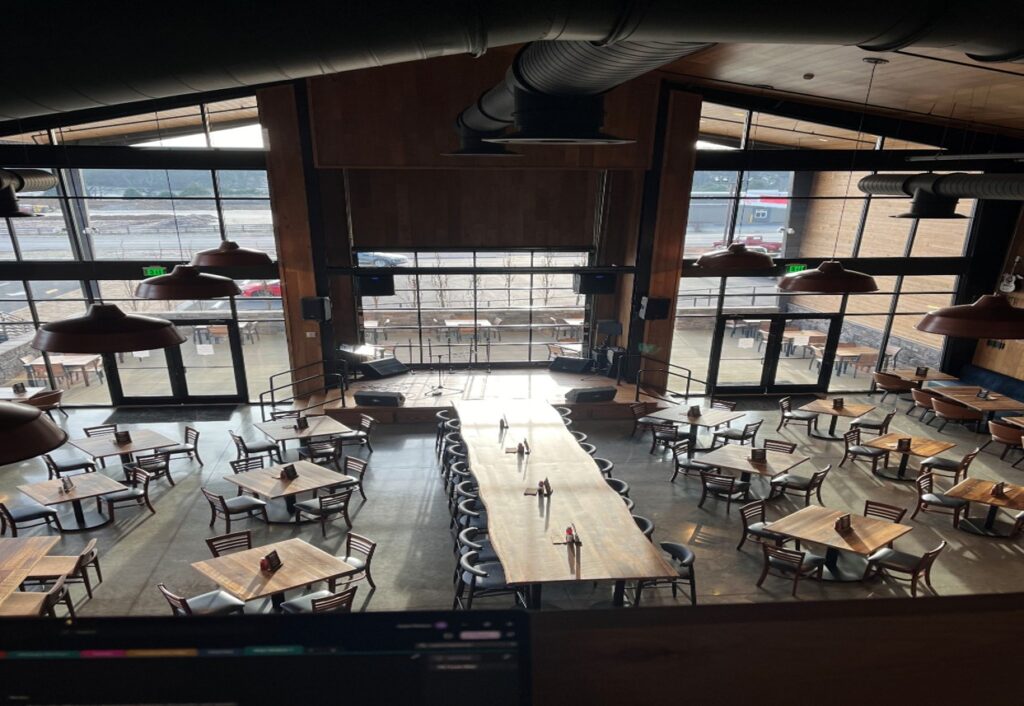
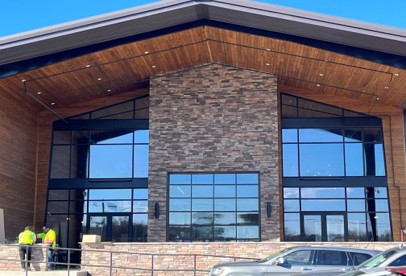
Tennessean Travel Stop - Cornersville, TN 2022
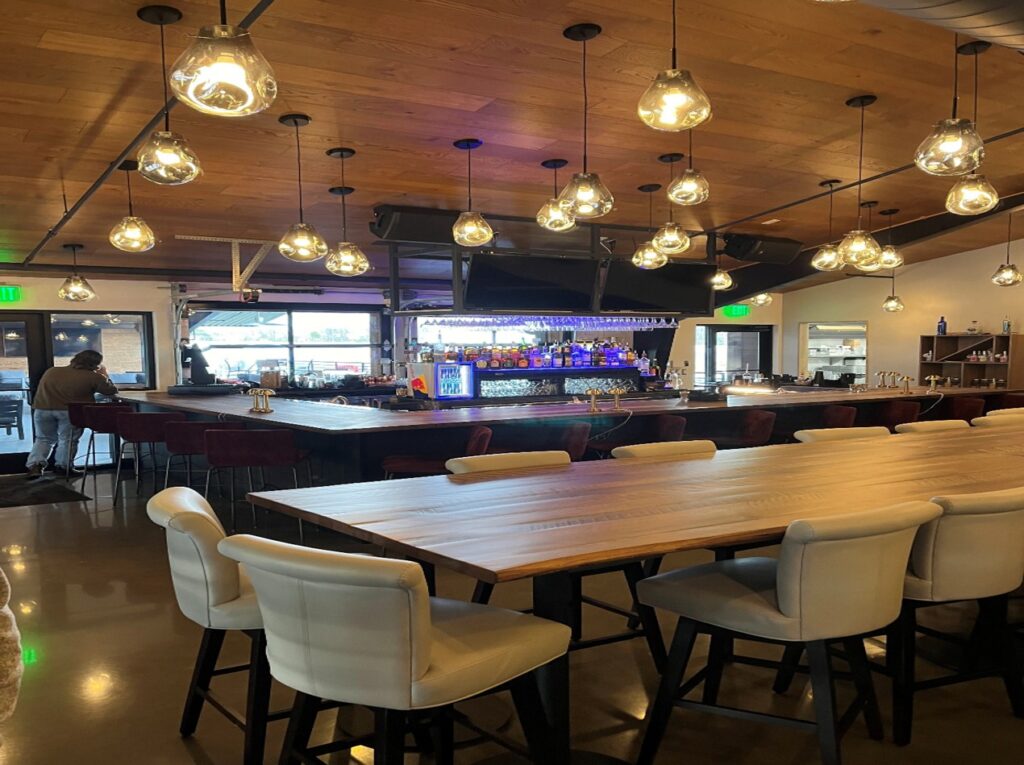
This 35,000 square foot travel center included a convenience market, fuel station, trucker lounge, food court, full-service restaurant and lounge. Through strategic sourcing and value engineering of finish materials, our team reduced overall project cost by approximately 15% while maintaining the owner’s vision and quality standards.
Project Duration – 11 months
Building size – 35,000 square feet
Project Value – $15 million
New Construction
Cornersville, TN 2022
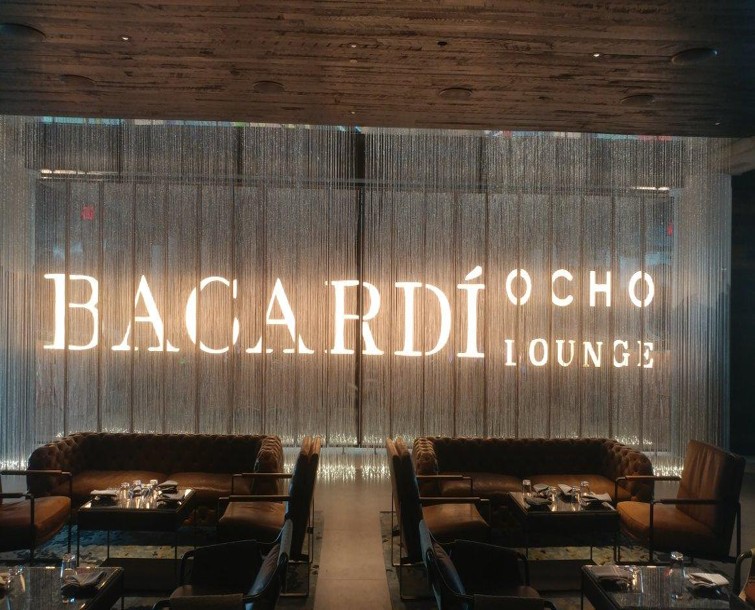
Bacardí Ocho Lounge Kaseya Center - Miami, Florida
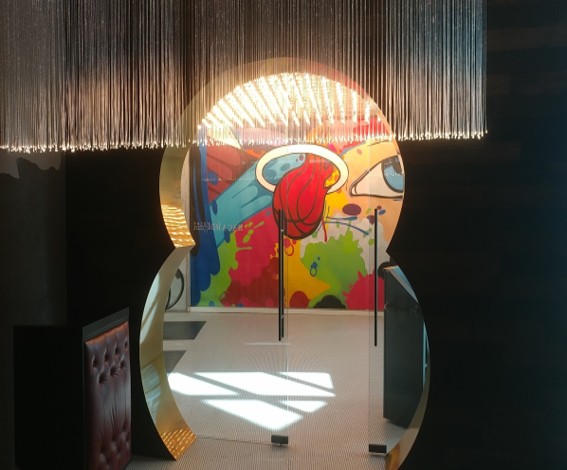
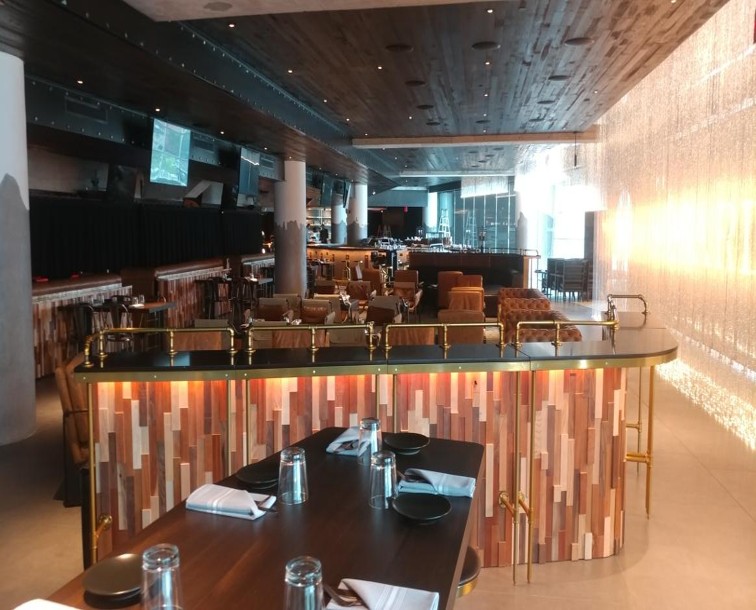
This 8,500 square foot hospitality conversion project transformed an existing space into the premium Bacardí Ocho Lounge. One of several projects completed for the arena ownership sgoup since 2011, the project achieved approximately 30% cost savings through the use of Fixtur-World’s in-house manufacturing facility, which produced the majority of the custom millwork and furniture. Our ability to self-perform these specialty elements continues to make us a preferred partner for venue renovation and conversion projects.
Project Duration – 150 days
Building Size – 8,500 square feet
Project Value – $5.6 million
Arena Renovation
Bacardí Ocho Lounge Miami, FL – 2019
University of Chicago Medical Center - Chicago, Illinois
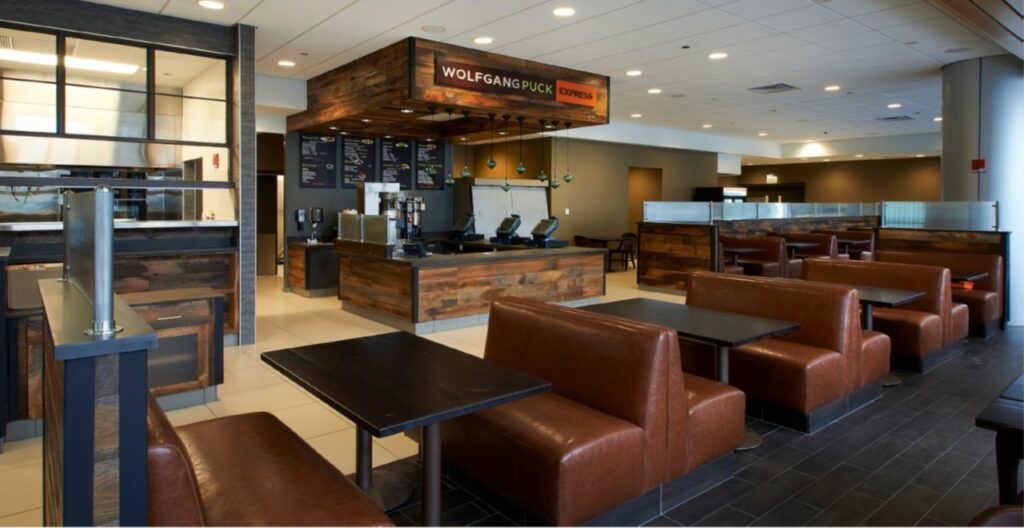
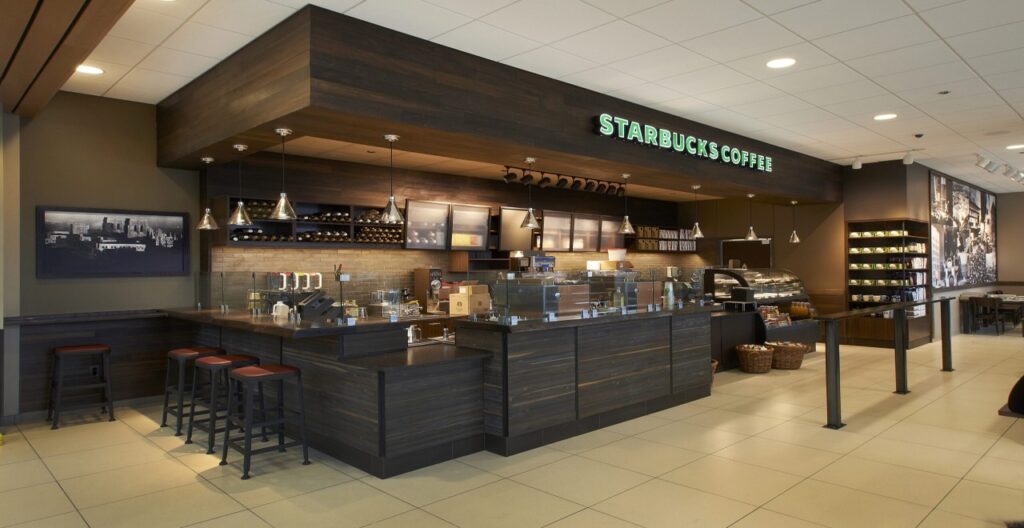
This project included the complete build-out of Starbucks and Wolfgang Puck restaurant concepts, along with food court and market within a newly constructed medical center shell. Fixtur-World Construction coordinated multiple self-perform crews and local subcontractors to complete the full build-out, manufacture and install of all millwork and furnishings and delivered the project in just 120 days.
Project Duration – 120 days
Building Size – 12,000 square feet
Project Value – $14 million
University of Chicago Medical Center, Chicago, Illinois 2012